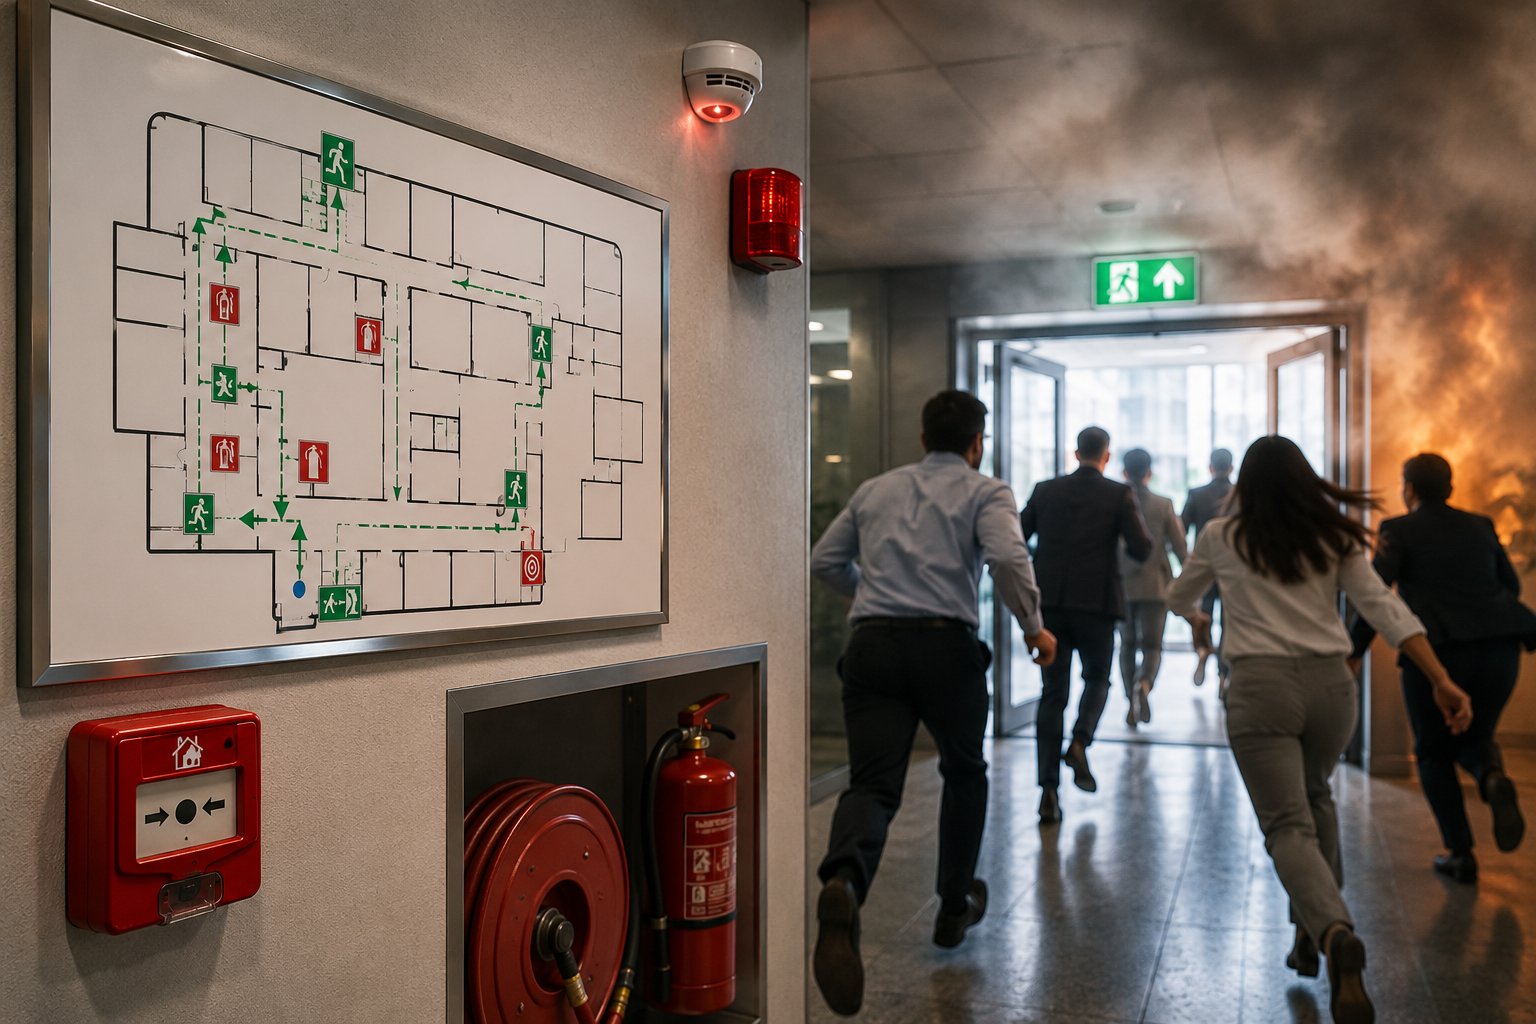
When a fire breaks out, people often have only seconds to decide what to do next. In a busy commercial building, that kind of pressure can turn a manageable situation into something far more serious — not because the fire itself is unmanageable, but because confusion and hesitation eat up the time occupants need to get out safely.
That’s the real argument for a fire evacuation plan. It isn’t just paperwork filed away to satisfy an inspector. It’s a working system that protects people, keeps business operations intact, and safeguards the assets a company has spent years building.
Office towers, shopping malls, warehouses, hotels, schools, mixed-use developments — none of these building types is alike, but all of them need an evacuation strategy suited to how they actually operate. Occupants need to know, without having to think twice, where to go and what to do the moment an alarm sounds.
Many businesses now bring in a fire safety company in Dubai to help build these procedures around their existing fire protection systems, rather than treating evacuation planning as a separate exercise. Done properly, this kind of structured planning does two things at once: it keeps people safer, and it helps the organisation stay compliant without scrambling every time regulations shift.
Why Fire Evacuation Planning Matters
Ask most people what “fire safety” means, and they’ll mention alarms, sprinklers, extinguishers, maybe emergency lighting. Those systems matter, no question — they’re what controls the fire itself. But controlling a fire is only half the problem. The other half is making sure everyone in the building knows exactly what to do the second that the alarm goes off.
Without a clear plan in place, people tend to freeze or, worse, make decisions that put them at greater risk. It happens more often than most building managers would like to admit:
- Hesitating instead of moving toward an exit
- Heading for the elevators, even though that’s the last thing anyone should do during a fire
- Turning back for a laptop, a bag, and personal belongings
- Crowding or blocking exits without realising it
- Gathering somewhere that isn’t actually safe
- Forgetting — or not knowing how — to alert emergency responders
None of these are dramatic failures on anyone’s part. They’re just what happens when people don’t have a plan to fall back on. And even a two- or three-minute delay can be the difference between a routine evacuation and a genuine emergency.
A solid evacuation plan takes the guesswork out of the equation. Everyone has a route, a role, and a destination — and that clarity alone cuts down on the panic that makes fires so dangerous in the first place.
Evacuation Plans Do More Than Keep People Safe
It’s easy to think of evacuation planning as something businesses do purely to check a compliance box. In practice, the payoff is much bigger than that.
A well-built evacuation strategy tends to deliver results across several fronts:
- Keeps employees, visitors, and contractors out of harm’s way
- Cuts down on the chaos that slows people down during an emergency
- Helps emergency services respond faster once they arrive
- Limits how much the business gets disrupted afterwards
- Builds a stronger overall safety culture in the workplace
- Feeds directly into broader business continuity planning
For a commercial property, having this groundwork already in place says something about how the organisation approaches risk. It’s the difference between preparing ahead of time and scrambling to react once something has already gone wrong.
It’s part of why so many businesses choose to work alongside an experienced fire safety company in Dubai — one that can weave evacuation planning together with fire detection, alarm systems, emergency lighting, and the ongoing maintenance that keeps all of it functional.
What Belongs in an Effective Fire Evacuation Plan
No two buildings are identical, so an evacuation plan should never be pulled from a generic template. The layout, the occupancy numbers, the way the space is actually used day to day — all of that shapes what the plan needs to cover.
That said, a few core elements show up in nearly every plan that works.
Clearly Defined Escape Routes
Every floor needs a primary route and a backup route, both leading occupants outside without ambiguity. Exits should stay clear of clutter, be properly lit, and be marked with signage people can actually follow — including in low-visibility conditions, when smoke or power loss makes navigation harder.
Larger commercial buildings need to think about congestion points, too. Reception areas, meeting rooms, retail floors, food courts — anywhere people naturally cluster deserves extra attention when routes are being mapped out.
Designated Assembly Points
Getting people out of the building is only step one. Every commercial property needs a designated assembly point, set far enough back to be genuinely safe, where emergency teams can run a headcount and confirm everyone made it out. Nobody should be allowed back inside until authorities give the all-clear.
Choosing the right assembly point takes some thought, particularly in a climate like Dubai’s. Shaded or covered outdoor areas are usually the better option, since occupants may need to wait there for a while before getting further instructions.
Coordinating with Emergency Responders
A successful evacuation does not end when everyone leaves the building. Once emergency services arrive, building representatives should be prepared to provide critical information that helps firefighters respond quickly and safely.
Key details include:
- The exact location of the reported fire or alarm.
- Whether anyone is missing or believed to be trapped inside.
- The presence of hazardous materials, fuel storage, or other high-risk areas.
- Building layouts, evacuation routes, and access points for emergency responders.
Having trained fire wardens or emergency coordinators communicate this information directly to Dubai Civil Defence can significantly improve response efficiency while reducing risks to both occupants and first responders. This level of coordination is an essential part of a well-prepared commercial fire evacuation strategy.
Defined Emergency Responsibilities
A plan only works if people know their specific job before the emergency happens — not during it. That’s why most commercial buildings assign clear roles ahead of time, such as:
- Fire wardens
- Floor marshals
- Emergency coordinators
- Assembly point supervisors
- First aid responders
These are the people who guide others toward exits, sweep their assigned areas, help anyone who needs extra support, and act as the point of contact with emergency services. When responsibilities are spelt out in advance, evacuations simply run more smoothly.
Planning for People Who Need Extra Assistance
An effective fire evacuation plan should account for every occupant in the building, including those who may need additional support during an emergency. This includes people with disabilities, elderly occupants, pregnant women, temporary visitors with mobility limitations, and anyone who may be injured at the time of evacuation.
For larger commercial buildings, developing Personal Emergency Evacuation Plans (PEEPs) helps ensure these individuals have a clear and documented evacuation procedure tailored to their specific needs. Buildings should also provide suitable evacuation equipment, such as evacuation chairs, and ensure designated staff are trained to assist occupants safely without delaying the overall evacuation process.
Considering accessibility during evacuation planning not only improves occupant safety but also demonstrates a proactive approach to inclusive risk management.
Fire Drills Turn a Plan Into Actual Preparedness
A plan that’s only ever been read, never practised, tends to fall apart the moment it’s needed for real.
Regular fire drills give employees the chance to walk the routes, locate the exits, find the assembly point, and hear the alarm — all before there’s anything at stake. They also surface problems a paper plan can’t reveal on its own, things like:
- Stairwells that get congested faster than expected
- Exit routes that turn out to be partially blocked
- Communication breakdowns between floors or teams
- Evacuation times are running longer than they should
- Confusion over who’s responsible for what
These issues rarely show up until people actually run through the process. That’s exactly why drills matter — they catch the gaps before a real fire does.
Many organisations now schedule drills to coincide with routine fire safety inspections and system maintenance, so both the people and the equipment are being tested and reviewed on the same cycle.
How Technology Is Changing Fire Evacuation Planning
Commercial buildings keep getting smarter, and fire safety technology is keeping pace. Modern fire protection systems aren’t limited to setting off an alarm anymore — they actively help coordinate the response.
Integrated fire alarm systems now often link up with emergency lighting, voice evacuation systems, access controls, and broader building management platforms. Together, these systems can guide occupants toward the safest available route in real time, rather than leaving people to work it out on their own.
Some buildings in Dubai have gone a step further, adopting smart monitoring solutions that automatically notify emergency responders the moment an alarm triggers. That’s an important shift for occupants to understand: it means evacuation should begin immediately, without waiting around to confirm whether the alarm is a false one.
Voice evacuation systems are becoming more common in larger facilities, too. Instead of a generic siren, occupants hear spoken instructions telling them where to go — a small change that makes a noticeable difference in reducing confusion during an actual emergency.
As buildings lean further into this kind of technology, evacuation planning has to evolve alongside it. A smart system is only as effective as the plan built around it.
Common Challenges During Commercial Building Evacuations
Writing a plan is the easy part. Making it hold up under real conditions is where most of the difficulty lies.
Some of the recurring problems building managers run into include:
- Employees who’ve never actually reviewed the evacuation procedure
- Visitors who have no idea where the exits are
- Escape routes that have become blocked or poorly maintained over time
- Response delays caused by uncertainty about whether the alarm is real
- High occupant density during peak business hours
- Drills that happen too infrequently to build any real familiarity
High-rise commercial buildings face an added layer of difficulty, since evacuation usually depends on stairwells rather than elevators. In office towers, large retail centres, and mixed-use developments, moving that many people safely and efficiently requires procedures that have actually been tested — and personnel trained to manage the flow.
This is another area where partnering with an established fire safety company in Dubai tends to pay off: reviewing existing plans, identifying weak points, and recommending changes suited to how the building actually functions day to day.
Building an Evacuation Strategy That Holds Up Over Time
A good evacuation plan isn’t something a business writes once and files away. Buildings get renovated, staff turn over, operations shift — and the plan needs to keep pace with all of it.
A more proactive approach usually includes:
- Running fire risk assessments on a regular schedule
- Revisiting evacuation routes after any renovation or layout change
- Keeping emergency contact details current
- Covering evacuation procedures during new employee induction
- Carrying out scheduled fire drills
- Checking emergency lighting and exit signage for faults
- Testing fire alarm and communication systems
- Reviewing what went wrong — or right — after every drill
Staying on top of these steps throughout the year is what keeps a plan from going stale.
Fire Evacuation Planning as Part of Business Continuity
The value of an evacuation plan doesn’t end once the building has been cleared.
Organisations that have already worked out their responsibilities, communication procedures, and emergency actions tend to recover faster after an incident — simply because there’s less to figure out in the moment.
Solid planning tends to reduce:
- Operational downtime
- Confusion in the aftermath of an emergency
- Property damage
- Business interruption
- Safety-related liability exposure
For many commercial organisations, evacuation planning has quietly become a core piece of their broader business continuity and risk management strategy — not an afterthought bolted on for compliance purposes.
Fire protection companies in Dubai increasingly work with clients to fold evacuation planning into detection, suppression, emergency lighting, and maintenance programmes as one connected system, rather than a set of separate services.
Choosing the Right Fire Safety Partner
An evacuation plan is only as good as the systems and expertise standing behind it.
Partnering with an experienced fire safety company in Dubai means evacuation planning gets built alongside dependable fire alarm systems, emergency lighting, suppression equipment, and ongoing maintenance — not developed in isolation from them.
When evaluating a potential provider, it’s worth looking at:
- Track record with commercial properties specifically
- Familiarity with local fire safety regulations
- Qualified, experienced technical teams
- Range of inspection and maintenance services offered
- Willingness to support fire drills and evacuation planning directly
- Availability of ongoing technical guidance, not just a one-time setup
The stronger fire protection companies in Dubai tend to offer this kind of end-to-end support, helping businesses build emergency preparedness that holds up under scrutiny — and under pressure.
Final Thoughts
A fire evacuation plan isn’t a document that sits in a drawer waiting for an audit. It’s a practical, working strategy that determines how calmly and efficiently people respond when every second actually counts.
For commercial buildings, that kind of preparation pays off across the board — less confusion, faster emergency response, a stronger safety culture, and better business continuity when it’s needed most. Paired with reliable fire detection systems, emergency lighting, regular inspections, and consistent maintenance, evacuation planning becomes one of the most important pieces of responsible building management.
Working with a trusted fire safety company in Dubai gives businesses a way to build evacuation strategies that are practical, reviewed regularly, and genuinely integrated with the rest of the building’s fire protection systems. With the right fire protection companies in Dubai as partners, organisations can build safer workplaces and give employees, visitors, and stakeholders real confidence that the building is ready — not just on paper, but in practice.