
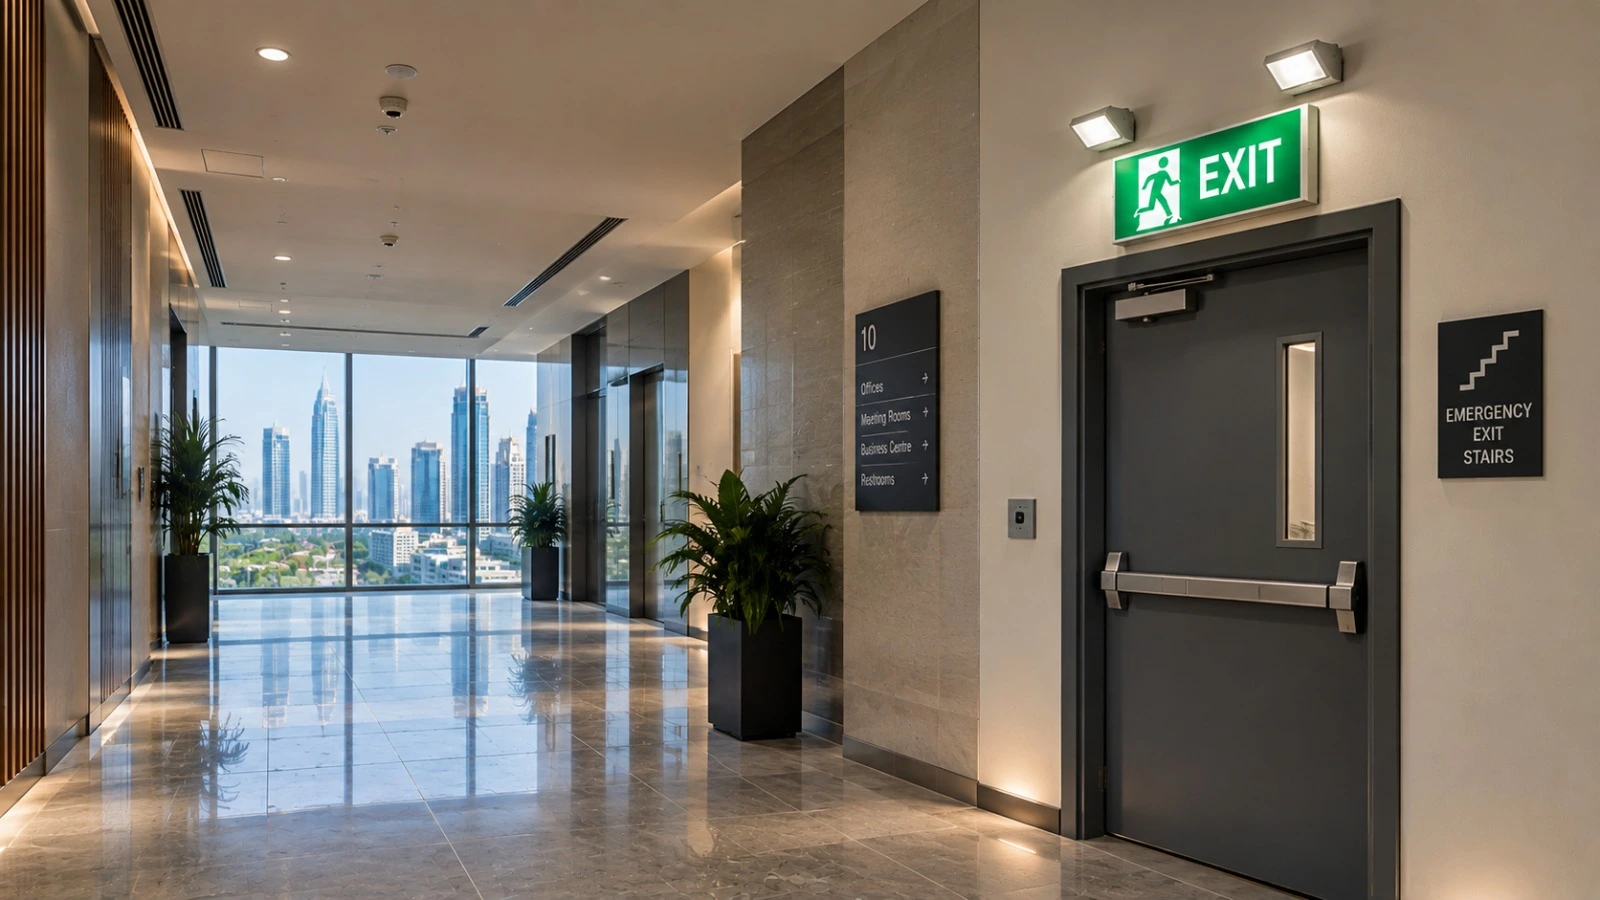
In a commercial building, a power failure may seem like a temporary inconvenience during normal operations. During a fire, however, the same loss of lighting can create a serious evacuation challenge. Corridors can become difficult to navigate, staircases may be harder to identify and occupants may struggle to locate the nearest safe exit.
This is where an Emergency Exit Lighting System becomes an important part of a building’s life-safety strategy. Emergency lighting is designed to provide illumination when normal lighting fails, helping occupants identify escape routes, move safely towards exits and locate essential firefighting and fire alarm equipment.
For commercial properties in Dubai, emergency lighting also forms part of the fire and life-safety requirements that building owners, facility managers, consultants and contractors need to consider. Dubai Civil Defence (DCD) guidance states that emergency lighting should clearly indicate escape routes, provide illumination for safe movement and help occupants locate fire alarm call points and firefighting equipment along escape routes.
What Is an Emergency Exit Lighting System?
An emergency exit lighting system is a dedicated life-safety lighting arrangement that provides illumination when normal building lighting is interrupted.
Depending on the building and approved design, the system can include emergency luminaires, illuminated exit signs, monitoring equipment, control panels and backup power arrangements.
Its purpose is not to provide the same level of lighting as the normal lighting system. Instead, it is designed to maintain sufficient visibility for evacuation and other safety-related activities when normal power is unavailable.
In commercial buildings, emergency lighting may be required in areas such as:
- Exit corridors and designated egress paths
- Exit staircases
- Lobbies
- Areas without clearly defined routes to exits
- Certain office areas
- Basement car parks
- Generator rooms
- Fire pump rooms
- Emergency command centres
- Areas of refuge
- Other locations identified by the applicable fire-safety requirements
The exact application depends on the building’s occupancy, design and approved fire-safety requirements. DCD’s published guidance identifies several of these locations for emergency lighting provision.
Why Emergency Lighting Matters During a Power Failure
Commercial buildings depend heavily on electrical systems. A failure caused by an electrical fault, equipment problem, fire or other emergency can affect normal illumination at the same time occupants need it most.
Without adequate emergency lighting, people may have difficulty seeing:
- Corridors and walking surfaces
- Staircase entrances
- Changes in floor level
- Exit doors
- Directional signs
- Fire alarm call points
- Fire extinguishers and other firefighting equipment
The problem becomes more significant in buildings with large numbers of occupants. An office employee may know the building layout, but visitors, customers, contractors and guests may not.
A reliable emergency lighting system helps provide a visible route when normal lighting is no longer available.
Emergency Lighting Can Support Safer Evacuation
Evacuation is not simply about having enough exit doors. People need to be able to identify those exits and reach them safely.
Consider a large office building during an unexpected power failure. If the corridors become dark, occupants may stop, move in the wrong direction or depend on mobile phone lights. In a busy commercial environment, this can create confusion and slow movement.
Emergency lighting helps maintain visibility along designated routes so occupants can continue towards the appropriate exit.
DCD specifically describes the purpose of emergency lighting as indicating escape routes clearly, illuminating those routes for safe movement and making fire alarm call points and firefighting equipment easier to locate.
This makes emergency lighting an important part of the wider evacuation strategy rather than simply an electrical backup system.
Smoke Makes Visibility Even More Important
Fire emergencies create an additional challenge: smoke.
Smoke can reduce visibility and make familiar corridors, doors and staircases difficult to recognise. This means emergency lighting needs to be properly planned around the building’s actual escape routes.
Lighting positions should take into account areas such as:
- Staircases
- Corridor intersections
- Changes in direction
- Changes in floor level
- Exit doors
- Firefighting equipment
- Alarm call points
- Other areas that occupants may need to identify during an evacuation
DCD’s published guidance specifies that emergency lighting should provide an initial illumination of at least 10.8 lux on average and not less than 1.1 lux at any point, measured at floor level along the path of egress.
This illustrates why simply installing a few emergency lights is not enough. The system needs to be designed around the building’s evacuation requirements and applicable standards.
Choosing the Right Emergency Exit Lighting System
Not every commercial property has the same emergency lighting requirements.
A small office, shopping centre, hotel, warehouse and high-rise tower can have very different evacuation layouts and operational needs.
The selection of an emergency lighting system should consider:
- Building size and occupancy
- Number and configuration of escape routes
- Number of floors
- Staircase arrangements
- Existing electrical infrastructure
- Required monitoring
- Backup power requirements
- Maintenance strategy
- Building use
For example, DCD’s published FAQ explains that a central battery system is not universally mandatory, but also states that standalone self-contained luminaires are not generally acceptable where the specified system arrangement applies. It identifies central battery systems or monitored, diagnostic self-contained systems as applicable approaches.
The right system should therefore be selected based on the specific project rather than simply choosing the lowest-cost equipment available.
Central Monitoring Can Improve System Management
Large commercial buildings can contain a significant number of emergency lighting points. Checking every individual fitting manually can become difficult if the system is not designed for effective monitoring.
Monitored emergency lighting systems can help facility teams identify issues such as:
- Battery faults
- Luminaire failures
- Circuit problems
- System faults
- Other conditions requiring attention
DCD’s published requirements include monitoring for conditions such as low battery and faults in applicable emergency lighting systems.
For facility managers, this can make it easier to identify problems early and maintain better visibility over the condition of the system.
Building Renovations Can Affect Emergency Lighting
Commercial buildings rarely remain unchanged throughout their entire lifecycle.
Offices are reconfigured, retail units are renovated, partitions are added, new tenants move in and internal layouts change. Each modification can potentially affect the original emergency lighting design.
For example, a new partition could alter the visibility of an exit sign. A redesigned corridor could change the escape route. A new storage area could obstruct a luminaire or directional sign.
After significant alterations, the emergency lighting system should therefore be reviewed to ensure that it continues to provide appropriate coverage for the current building layout.
This is particularly important for older commercial properties where the emergency lighting system may have been designed around a previous configuration.
What Should You Look for When Choosing a Fire Safety Contractor?
When comparing fire fighting companies in Dubai, commercial property owners should consider more than the initial installation cost.
Emergency lighting is part of a broader fire and life-safety environment, so the contractor should have the technical capability to understand how different systems work together.
Important considerations include:
Technical expertise
The company should have qualified personnel who understand emergency lighting design, installation, testing, commissioning and maintenance.
Appropriate equipment
Emergency luminaires, control panels, batteries and associated components should be suitable for the application and carry the required approvals or listings.
Testing and maintenance support
A reliable contractor should be able to support ongoing system testing, fault identification, maintenance and replacement where required.
Proper documentation
Drawings, equipment information, test records and maintenance documentation can help facility managers demonstrate that the system is being properly managed.
Integrated fire-safety expertise
Emergency lighting works alongside other life-safety systems, including fire alarms, voice evacuation, fire suppression and firefighting equipment. A contractor with broader fire protection knowledge can help ensure that these systems are considered as part of a coordinated safety strategy.
The Role of Emergency Lighting in a Complete Fire Safety Strategy
An emergency exit lighting system should not be viewed as an isolated product.
A commercial building’s life-safety strategy may include:
- Fire alarm and detection systems
- Emergency exit lighting
- Voice evacuation systems
- Fire extinguishers
- Fire hydrants and hose reels
- Fire sprinkler systems
- Fire pumps
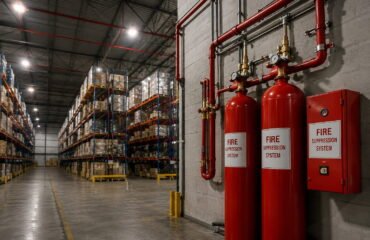
- Fire suppression systems
- Emergency communication systems
- Fire safety maintenance and testing
Each system serves a different purpose.
The fire alarm system helps detect and alert occupants. Suppression systems help control or suppress fire where designed to do so. Emergency lighting helps occupants navigate during an emergency when normal illumination is unavailable.
Together, these systems contribute to a more coordinated approach to building safety.
Conclusion
For commercial buildings in Dubai, emergency exit lighting should be treated as an essential part of life-safety planning rather than simply another electrical installation. When normal lighting fails, occupants need to see their surroundings, identify escape routes and move towards exits safely.
A properly designed Emergency Exit Lighting System can support this process by providing appropriate illumination along designated escape routes and helping occupants locate important safety features. However, effective protection depends on more than installation. The system needs appropriate design, suitable equipment, correct positioning, monitoring where required, regular testing and ongoing maintenance.
Building owners and facility managers should also review emergency lighting whenever a property is renovated, its layout changes or its occupancy requirements are modified.
When selecting fire fighting companies in Dubai, it is therefore important to choose a professional partner that understands both the technical requirements of emergency lighting and its role within the wider fire protection strategy.